





2 Beds
2 Baths
1,932 SqFt
2 Beds
2 Baths
1,932 SqFt
Open House
Sun Sep 20, 1:00pm - 4:00pm
Key Details
Property Type Condo
Sub Type Condominium
Listing Status Active
Purchase Type For Sale
Square Footage 1,932 sqft
Price per Sqft $362
Subdivision Baypointe Vista 1
MLS Listing ID A4678883
Bedrooms 2
Full Baths 2
Condo Fees $4,500
Construction Status Completed
HOA Y/N No
Annual Recurring Fee 18000.0
Year Built 1999
Annual Tax Amount $7,517
Property Sub-Type Condominium
Source Stellar MLS
Property Description
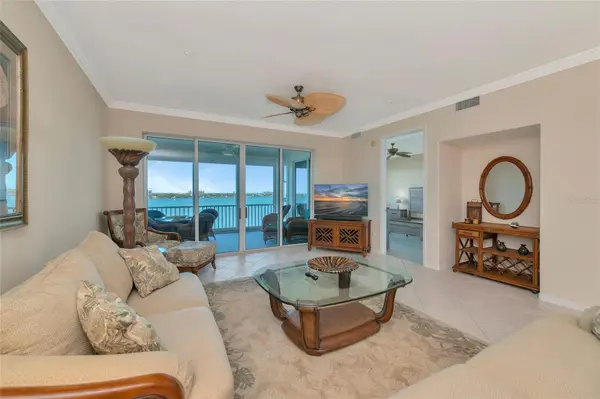
From its sixth-floor penthouse setting, this waterfront residence at Hidden Bay opens to expansive views across Little Sarasota Bay and the Intracoastal Waterway, with the Gulf beyond Casey Key in the distance. High ceilings, tall interior doors, and abundant natural light create an open interior with water views throughout the main living spaces.
The great room brings living and dining together and extends into the enclosed waterfront sunroom, adding comfortable living space overlooking the bay.
The kitchen features ALL NEW APPLIANCES, including refrigerator, microwave, range and oven, and dishwasher, along with a counter-height breakfast bar, pantry storage, and adjacent dining nook. A separate den offers flexible space for an office, media room, or guests.
The primary suite includes multiple closets and an en suite bath with dual vanities, soaking tub, walk-in shower, water closet, and dedicated makeup vanity area. The second bedroom has an adjoining bath and walk-in closet. Luxury vinyl flooring extends through the bedrooms and den, and a new washer and dryer are located within the residence.
A private, fully enclosed two-car garage provides additional storage and convenience. Furnishings are included, allowing the residence to convey as presented, or they may be removed at the buyer's preference.
Hidden Bay is a gated waterfront community along Little Sarasota Bay with a clubhouse, heated pool and spa, fitness center, tennis and pickleball courts, kayak storage and launch, and a mangrove boardwalk leading to a fishing pier.
Located west of US 41 in Osprey, Hidden Bay is positioned between Sarasota and Venice, with convenient access to area beaches, the Legacy Trail, shopping, dining, and the surrounding Gulf Coast communities.
Location
State FL
County Sarasota
Community Baypointe Vista 1
Area 34229 - Osprey
Zoning RMF3
Rooms
Other Rooms Breakfast Room Separate, Den/Library/Office, Florida Room, Inside Utility
Interior
Interior Features Ceiling Fans(s), Crown Molding, Eat-in Kitchen, High Ceilings, In Wall Pest System, Living Room/Dining Room Combo, Open Floorplan, Solid Surface Counters, Split Bedroom, Thermostat, Walk-In Closet(s), Window Treatments
Heating Central, Electric
Cooling Central Air, Humidity Control
Flooring Luxury Vinyl, Tile
Furnishings Furnished
Fireplace false
Appliance Dishwasher, Disposal, Dryer, Electric Water Heater, Ice Maker, Microwave, Range, Refrigerator, Washer
Laundry Inside, Laundry Room, Other
Exterior
Exterior Feature Balcony, Lighting
Parking Features Garage Door Opener, Ground Level, Basement
Garage Spaces 2.0
Community Features Buyer Approval Required, Clubhouse, Community Mailbox, Deed Restrictions, Dog Park, Fitness Center, Gated Community - No Guard, Pool, Sidewalks, Tennis Court(s), Street Lights
Utilities Available BB/HS Internet Available, Cable Connected, Electricity Connected, Phone Available, Sewer Connected, Sprinkler Well, Underground Utilities, Water Connected
Amenities Available Cable TV, Clubhouse, Elevators, Fitness Center, Gated, Lobby Key Required, Maintenance, Pickleball Court(s), Pool, Recreation Facilities, Spa/Hot Tub, Tennis Court(s), Trail(s)
Waterfront Description Bay/Harbor,Intracoastal Waterway
View Y/N Yes
Water Access Yes
Water Access Desc Bay/Harbor,Intracoastal Waterway
View Trees/Woods, Water, Gulf/Ocean - Partial
Roof Type Metal
Attached Garage true
Exposure East
Garage true
Private Pool No
Building
Lot Description Sidewalk, Paved
Story 6
Entry Level One
Foundation Slab
Sewer Public Sewer
Water Public
Unit Floor 6
Structure Type Block,Concrete,Stucco
New Construction false
Construction Status Completed
Schools
Elementary Schools Laurel Nokomis Elementary
Middle Schools Laurel Nokomis Middle
High Schools Venice Senior High
Others
Pets Allowed Breed Restrictions, Number Limit, Size Limit, Yes
HOA Fee Include Cable TV,Pool,Escrow Reserves Fund,Insurance,Internet,Maintenance Structure,Maintenance Grounds,Maintenance,Pest Control,Recreational Facilities,Sewer,Trash,Water
Senior Community No
Pet Size Small (16-35 Lbs.)
Ownership Condominium
Monthly Total Fees $1, 500
Acceptable Financing Cash, Conventional
Membership Fee Required Required
Listing Terms Cash, Conventional
Num of Pet 1
Special Listing Condition None
Virtual Tour https://www.zillow.com/view-imx/42fdddc8-a637-4333-990b-ac4cebbfb74b?setAttribution=mls&wl=true&initialViewType=pano&utm_source=dashboard

Nearby Locations
"My job is to find and attract mastery-based agents to the office, protect the culture, and make sure everyone is happy! "