





3 Beds
2 Baths
1,600 SqFt
3 Beds
2 Baths
1,600 SqFt
Open House
Sat Nov 07, 1:30pm - 3:00pm
Key Details
Property Type Single Family Home
Sub Type Single Family Residence
Listing Status Active
Purchase Type For Sale
Square Footage 1,600 sqft
Price per Sqft $228
Subdivision West Highlands
MLS Listing ID O6448883
Bedrooms 3
Full Baths 2
Construction Status Completed
HOA Y/N No
Year Built 2026
Annual Tax Amount $971
Lot Size 10,018 Sqft
Acres 0.23
Property Sub-Type Single Family Residence
Source Stellar MLS
Property Description
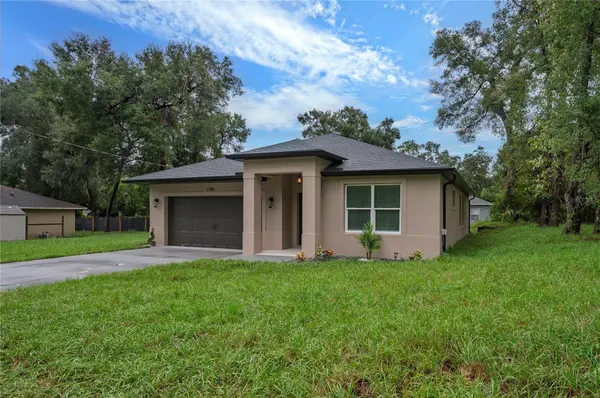
Skip the cookie-cutter subdivisions and expensive fees. This modern, high-efficiency 3-bedroom Astor plan delivers 2,173 sq. ft. under roof with custom designer finishes and complete property freedom on a full quarter-acre (100' x 100'). INTERIOR HIGHLIGHTS: Continuous polished porcelain tile throughout—zero carpet for low-maintenance living. Vaulted ceilings anchored by a showstopper kitchen featuring 42" soft-close grey shaker cabinetry, gold hardware, and a massive gold-veined quartz island. Dedicated entertainer's dry bar complete with a built-in wine rack and beverage fridge. Split-floorplan layout: Private primary retreat tucked away with a custom porcelain-tiled walk-in shower, dual vanities, and walk-in closet. Two generous guest bedrooms share a matching luxury bath on the opposite wing. EFFICIENCY & HIGH-VALUE UPGRADES: EV-ready 2-car garage with high-gloss epoxy flooring. Low-E double-pane vinyl windows and full seamless perimeter gutters.Private well and septic—eliminate monthly municipal water/sewer utility bills. LOCATION & LIFESTYLE:
Minutes from Blue Spring State Park, Saxon Blvd shopping/dining, AdventHealth Fish Memorial, and fast I-4 access directly into Lake Mary, Orlando, or the beaches. High-end design, massive financing incentives, and zero restrictions. Schedule your private walkthrough today!
Location
State FL
County Volusia
Community West Highlands
Area 32763 - Orange City
Zoning 01R4
Interior
Interior Features Ceiling Fans(s), Dry Bar, High Ceilings, Open Floorplan, Primary Bedroom Main Floor, Solid Surface Counters, Split Bedroom, Thermostat, Vaulted Ceiling(s), Walk-In Closet(s)
Heating Central
Cooling Central Air
Flooring Tile
Furnishings Unfurnished
Fireplace false
Appliance Dishwasher, Microwave, Range, Refrigerator
Laundry Laundry Room
Exterior
Exterior Feature Lighting, Rain Gutters
Garage Spaces 2.0
Utilities Available Electricity Connected
View Y/N No
Water Access No
Roof Type Shingle
Attached Garage true
Exposure North
Garage true
Private Pool No
Building
Entry Level One
Foundation Slab
Lot Size Range 0 to less than 1/4
Sewer Septic Tank
Water Well
Structure Type Block,Stucco
New Construction true
Construction Status Completed
Schools
High Schools University High School-Vol
Others
Senior Community No
Ownership Fee Simple
Acceptable Financing Cash, Conventional, FHA, USDA Loan, VA Loan
Listing Terms Cash, Conventional, FHA, USDA Loan, VA Loan
Special Listing Condition None
Virtual Tour https://www.propertypanorama.com/instaview/stellar/O6448883

Nearby Locations
"My job is to find and attract mastery-based agents to the office, protect the culture, and make sure everyone is happy! "